← Our work

Project case study · Detroit, Michigan

Detroit Sip Commercial Improvements

Commercial improvements inside an established business require more than installing new materials. At Detroit Sip, Fuse coordinated custom-fabricated counter panels and improvements on a glass-partitioned meeting area. The project combined field measurement, vendor coordination, custom fabrication, and careful installation within the existing coffee shop.

Discuss your project
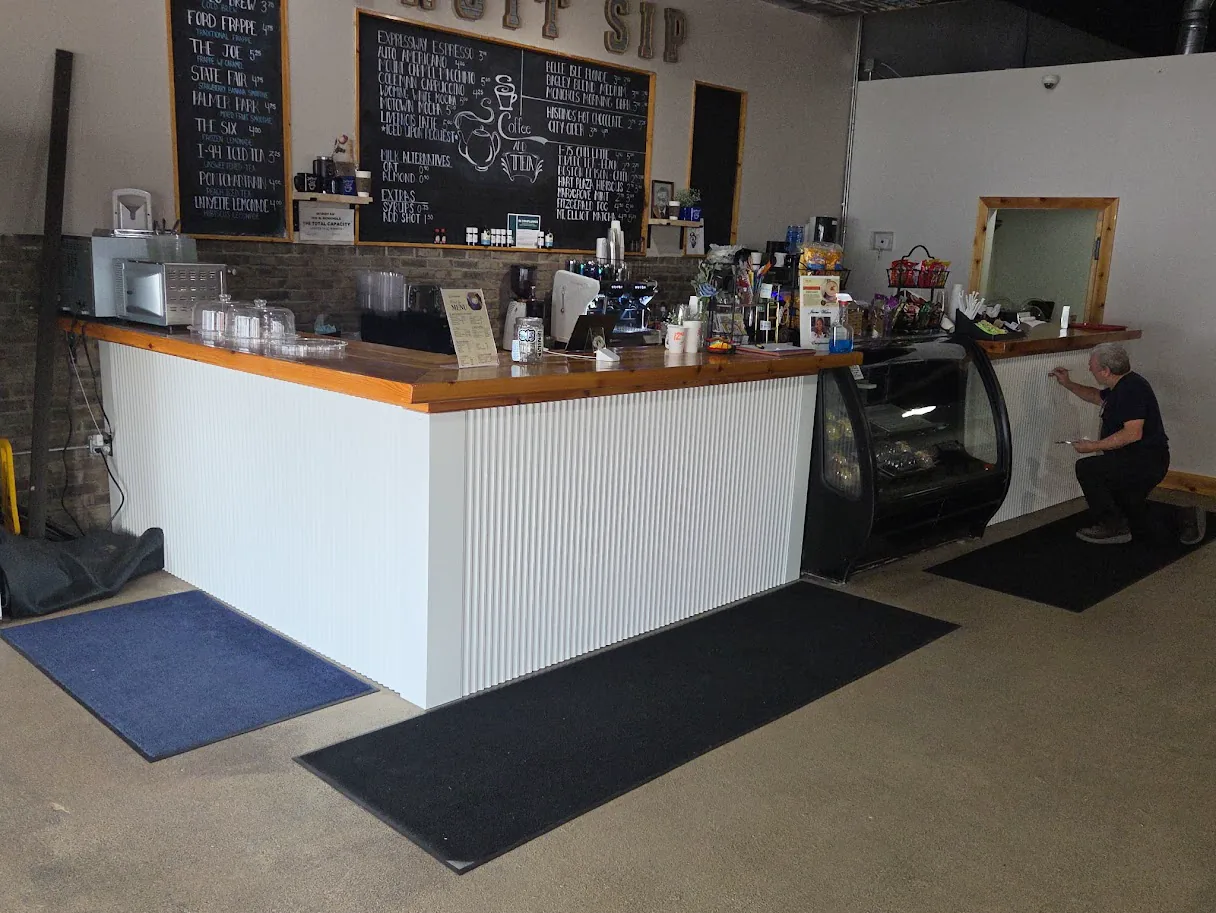
Completed custom counter panels at Detroit Sip in Detroit

The project

Detroit Sip wanted to improve selected areas of its interior while preserving the character and function of the existing space. The work included custom-fabricated fluted wood counter panels, coordination with a Detroit-area fabrication partner, field measurements and installation planning, meeting-room improvements, and finish work designed to complement the existing interior. Because the business was already established, each improvement needed to work with the existing counters, equipment, finishes, circulation, and operating needs.
Planning around existing conditions

Custom commercial work begins with accurate information from the field. Existing walls, counters, equipment, corners, transitions, and floor conditions can all affect how a new component must be fabricated and installed. Fuse reviewed the existing conditions and coordinated the dimensions and installation requirements before fabrication. This helped ensure that the finished pieces would fit the space properly and reduced the likelihood of avoidable changes during installation.

Developing the counter design

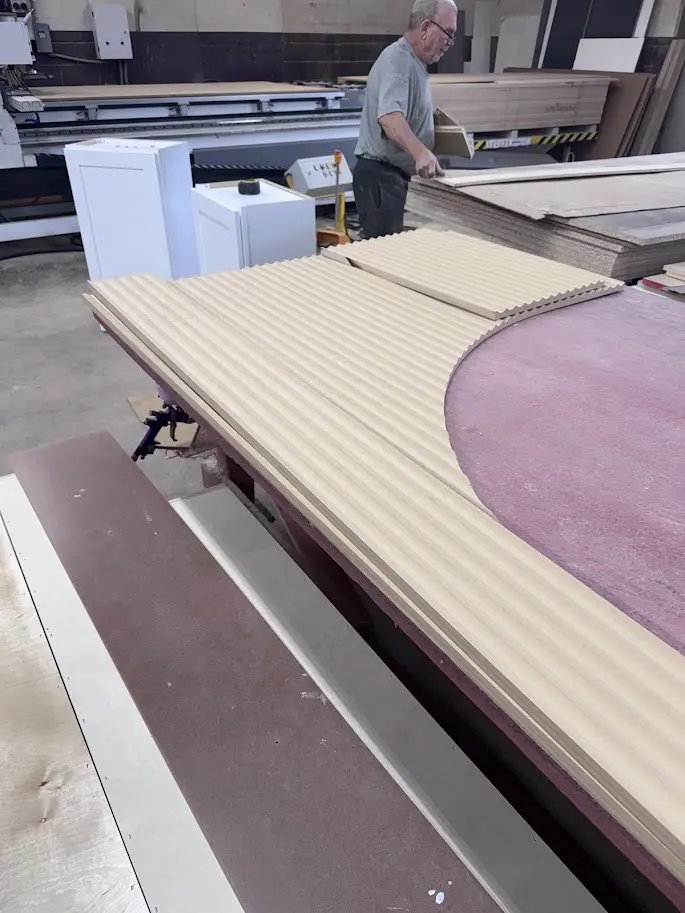
The service counter was a prominent feature within the coffee shop, so the new panels needed to do more than cover the existing surface. They needed to add texture and visual interest while maintaining a durable, consistent appearance. Selected wood was shaped into fluted panels by an experienced Detroit-based fabrication partner. The panel dimensions, spacing, transitions, and exposed edges were considered as part of the complete installation rather than treating each piece as an isolated component.

Fluted wood panels being fabricated for the Detroit Sip service counter
Custom fluted panel fabrication

Custom fabrication

Fabrication transformed the selected material into a series of coordinated architectural panels. Producing the fluted profile required careful machining and consistency so the pattern would continue cleanly across the counter. Fuse coordinated the fabricated components with the field dimensions and planned how the panels would meet corners, openings, adjacent finishes, and the existing countertop. This connection between shop fabrication and field conditions was essential to achieving a finished result.

Installation and finish work

The completed panels were fitted around the existing service counter and aligned to create a continuous finished face. Installation required attention to joints, corners, panel spacing, and transitions so the improvement would appear intentional and integrated with the coffee shop. The resulting counter provides a warm and refined appearance while using a durable material suited to a busy commercial environment.

Installed fluted wood counter panels at Detroit Sip
Installed counter panels and finish work

Meeting-area improvements

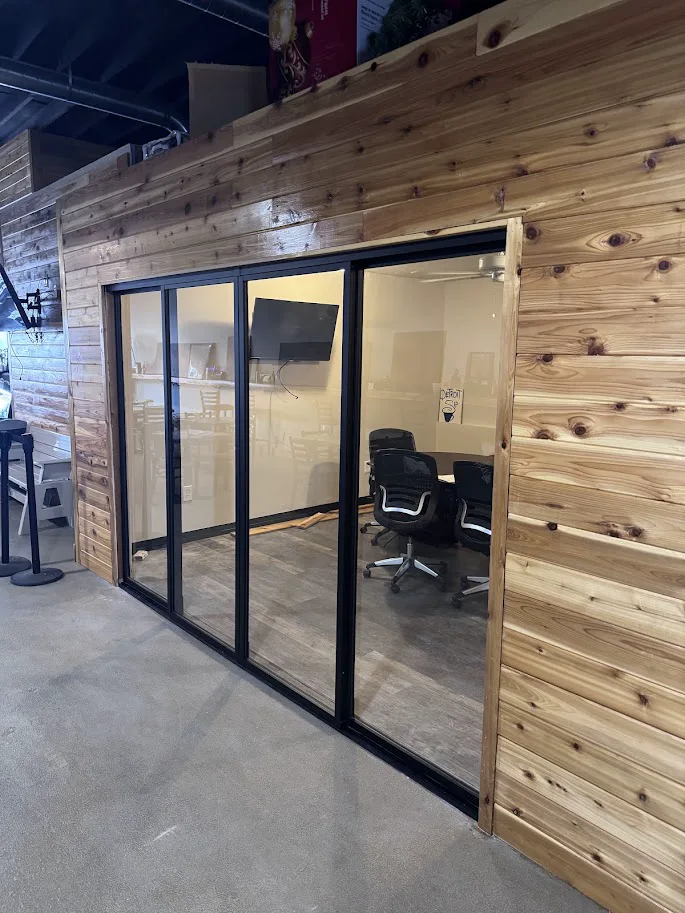
The project also included coordination associated with a glass-partitioned meeting area. The enclosure creates a defined space for meetings or focused work while maintaining visibility and allowing natural light to continue through the interior. This portion of the project required the enclosure to fit the existing building conditions and coordinate with the surrounding walls, floor, ceiling, and circulation.

Glass-partitioned meeting area completed at Detroit Sip
Glass-partitioned meeting area

The completed result

The finished improvements gave Detroit Sip updated architectural details without losing the identity of the existing space. The fluted wood counter panels added warmth, texture, and craftsmanship, while the enclosed meeting area expanded how the interior could be used. The project reflects the Fuse approach to commercial improvements: understand the existing conditions, coordinate the people responsible for each component, and carry the work through installation with close attention to the finished details.

Let’s plan your project

Start with a clear conversation.

Tell us what you’re considering, where the project is located, and how we can help.